
Views - New Construction

Address
1574 Reverly Drive, Lincoln, CA
Price
$ 707,250
Property Attributes
- MLS#226119686
- TypeSingle Family
- Listing Status Active
- CountyPLACER
- CityLincoln
- AreaLincoln
- NeighborhoodTraditions at Liberty
- Zip95648
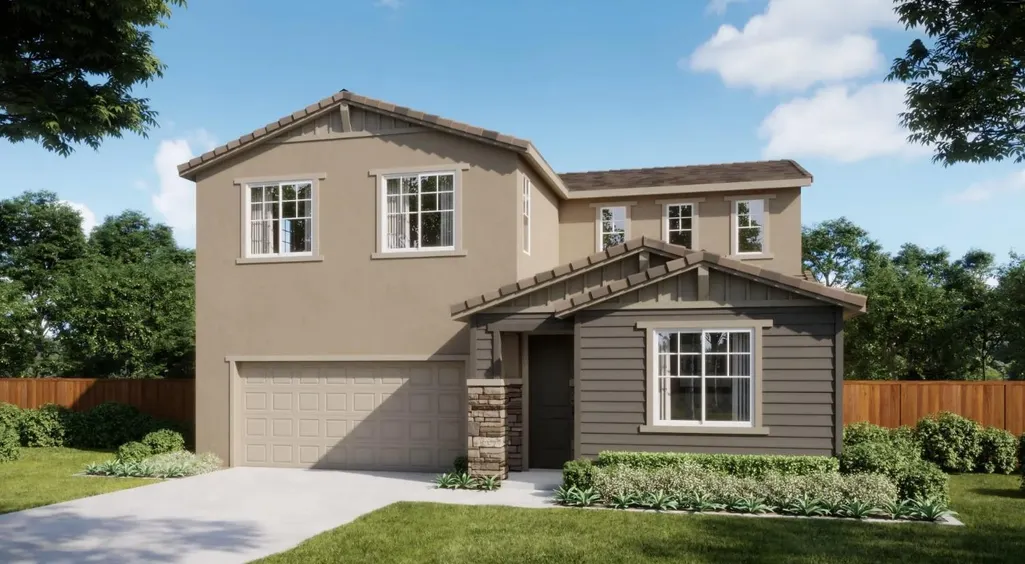
- StyleCraftsman
- Price$ 707,250
- Bedrooms4
- Full Bathrooms3
- Half Bathrooms0
- Sqr Footage2458
- Lot Size0.114 Acres
Data Source:
MetroList MLS
Property Description
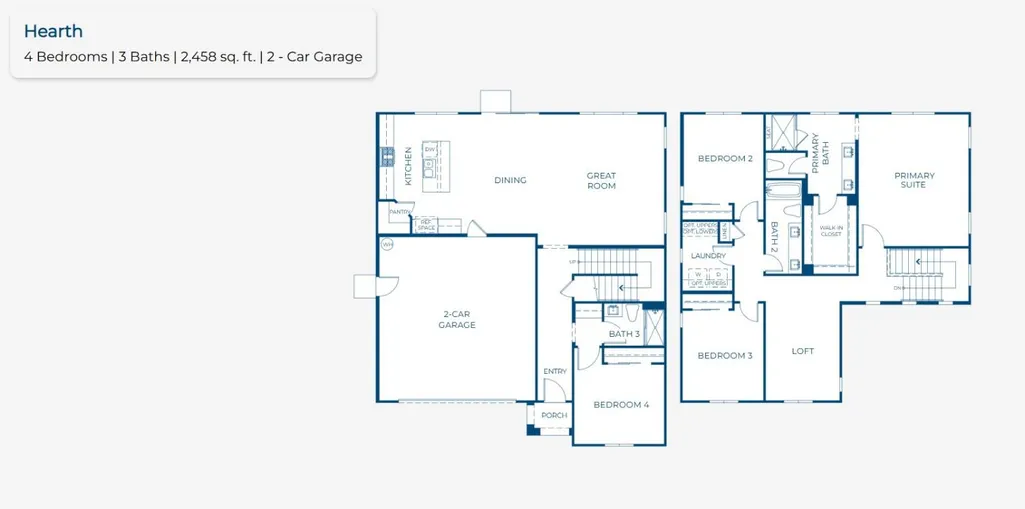
SPACIOUS TWO-STORY. The Hearth floorplan offers 2,458 sq. ft. of thoughtfully designed living space with 4 bedrooms, 3 bathrooms, a versatile loft, and a 2-car garage. The open-concept main level brings the great room, kitchen, and dining area together for an inviting space to gather, relax, and entertain. A secondary bedroom and nearby full bath on the first floor provide flexibility for guests, a home office, or additional living needs. Upstairs, a spacious loft creates even more room for a media area, playroom, or workspace, while two secondary bedrooms and a private primary suite offer comfortable separation from the main living areas. The primary suite features a walk-in closet for added storage and convenience. An upstairs laundry room keeps everyday chores close to the bedrooms, while ample storage throughout the home helps keep everything organized. With its flexible spaces, practical layout, and generous living areas, the Hearth is designed to comfortably accommodate the way you live today and tomorrow.
| Price History | |
|---|---|
| 9/23/2026 | Listed $707,250 |
General Features
| Sewer | Public Sewer |
|---|---|
| Heating | Central |
| Cooling | Central |
| Utilities | Cable Available,Sewer Connected,Electric,Sewer In & Connected,Underground Utilities,Natural Gas Connected |
| Roof | Spanish Tile,Tile |
| Appliances | Free Standing Gas Range,Hood Over Range,Dishwasher,Disposal,Microwave |
| HOA Fee | 465 |
| Garage Spaces | 2.0 |
| Association Fee Includes | MaintenanceGrounds,Pool |
| Architectural Style | Craftsman |
| Construction Materials | Stucco |
| Pets Allowed | Yes |
| Electric | Other |
| View | Garden/Greenbelt |
| Stories Count | 2 |
| Topography | Level |
| Levels | Two |
| Property Subtype | Single Family Residence |
| Assoc Fee Paid Per | Monthly |
| County | Placer |
| Property Type | Residential |
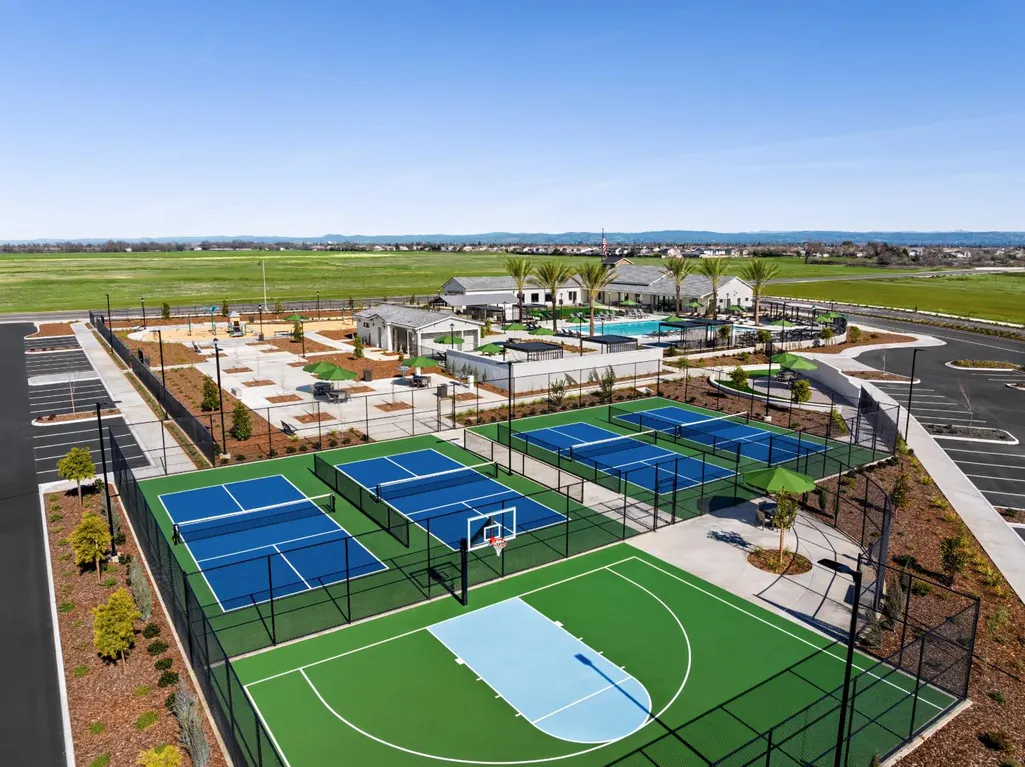
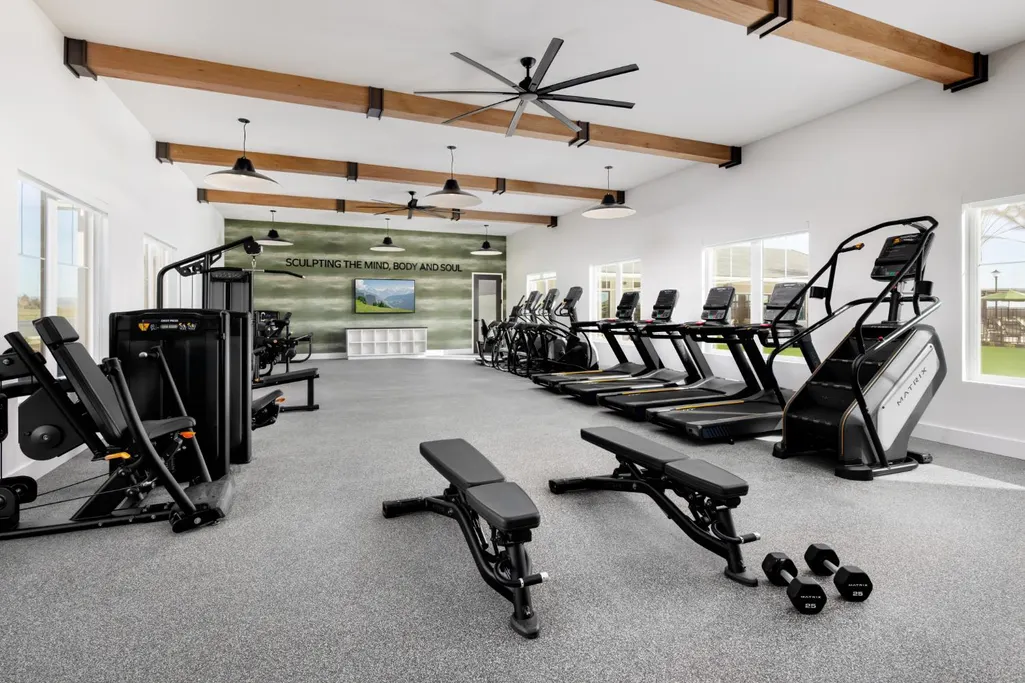
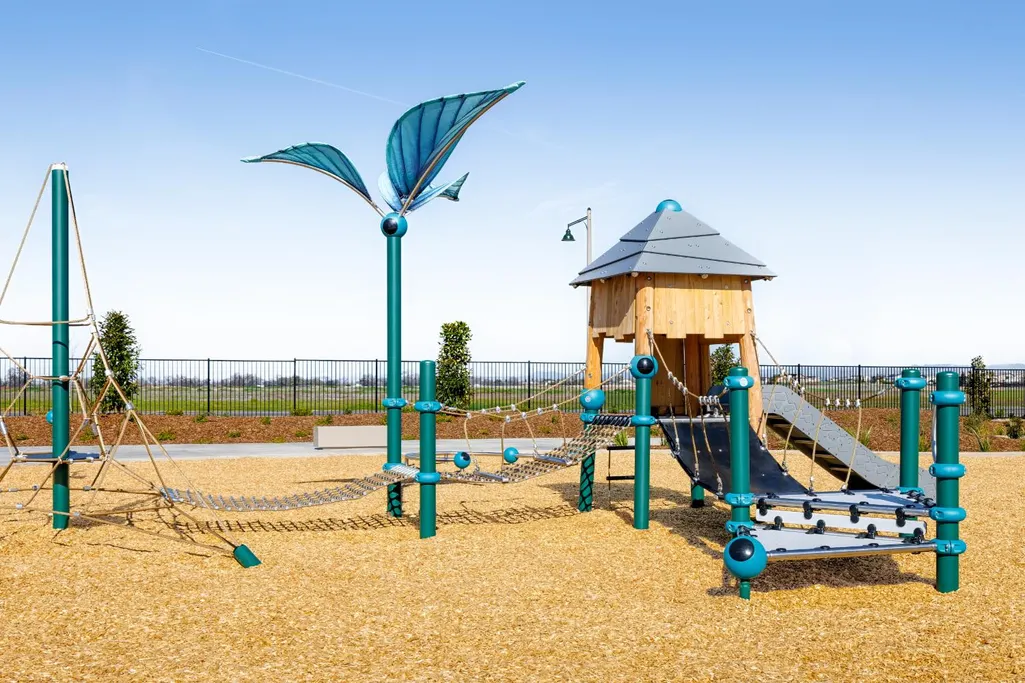
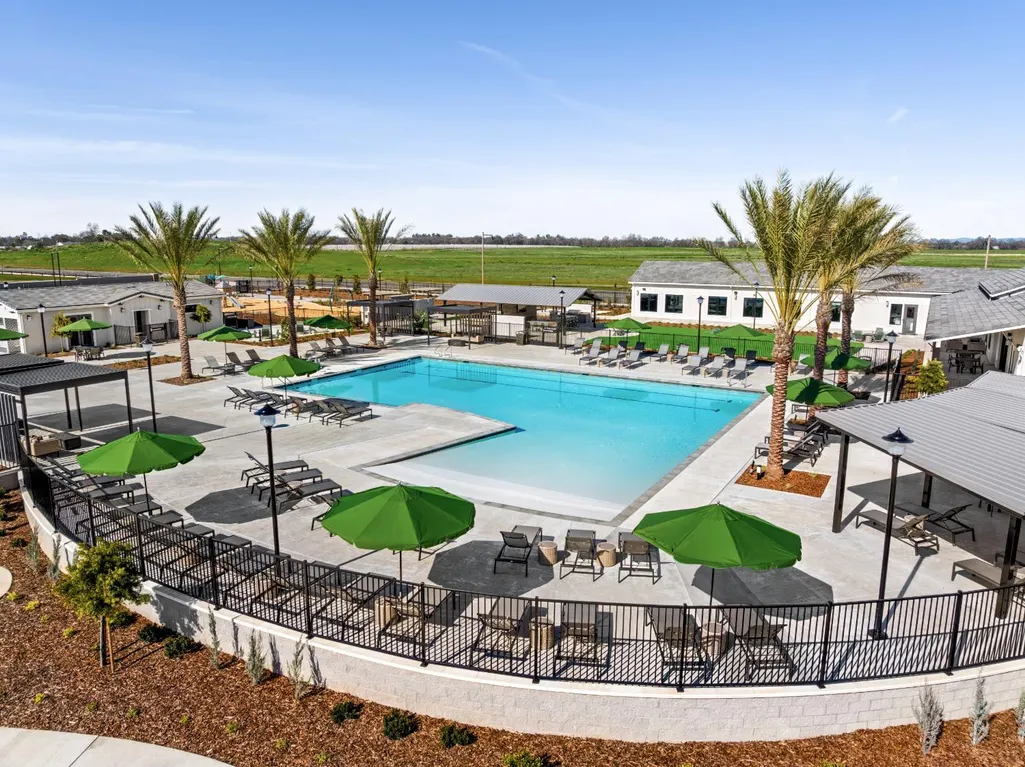
| Association Amenities | Playground,Pool,Clubhouse,Dog Park,Recreation Facilities,Spa/Hot Tub,Greenbelt,Trails,Gym,Park |
| HOA | Yes |
| Energy Efficient | Appliances |
| Subdivision Name | Traditions at Liberty |
| Facing Direction | West |
| Full Baths | 3 |
| Close Price | 0.0 |
| Status | Active |
| Directions | HWY 65 South,Take Ferrari Ranch Exit,Turn right on Ferrari Ranch Drive,Following through stop signs,Left at stop sign Liberty Parkway Go to second round about - merge to left on Honor Lane,Left Anth |
| City | Lincoln |
| Senior Community Y/N | No |
| High School District | Other |
| Zoning Description | Residential |
| Open Parking Spaces | 0.0 |
| MLS Area | 12208 |
| Lot Size Square Feet | 4964.0 |
| Carport Spaces | 0.0 |
| Year Built Details | Under Construction |
| Home Warranty Y/N | Yes |
| Property Condition | Under Construction,New Construction |
| Builder Name | Risewell Homes |
| Standard Status | Active |
| Middle/Junior School District | Other |
| Elementary School District | Other |
| Year Built Source | Builder |
Interior Features
| Flooring | Carpet,Tile,Luxury Vinyl Plank |
|---|---|
| Laundry Features | Laundry Closet,Hookups Only |
| Total Bedrooms | 4 |
| Room Type | Loft,Primary Bathroom,Primary Bedroom,Great Room,Kitchen,Laundry |
| LivingAreaSource | Builder |
| Kitchen Features | Pantry Closet,Quartz Counter,Island,Island w/Sink,Kitchen/Family Combo |
| Total Baths | 3 |
| Primary Bathroom Features | Shower Stall(s),Double Sinks,Walk-In Closet,Window |
| Living Room Features | Great Room |
| Dining Room Features | Dining/Family Combo,Space in Kitchen |
| Primary Bedroom Features | Walk-In Closet |
| RoomBathsOtherFeatures | Shower Stall(s),Tub w/Shower Over |
Exterior Features
| Fencing | Wood |
|---|---|
| Parking Features | Garage Door Opener,Garage Facing Front |
| Lot Features | Corner,Curb(s),Storm Drain,Greenbelt,Street Lights,Landscape Front,Low Maintenance |
| Water Source | Public |
| Total Parking | 0.0 |
| Foundation Details | Slab |
| Spa | No |
| Lot Size Acres | 0.114 |
| Private Pool | No |
| Lot Size Source | Builder |
| Builder Model | Hearth 40-02 Lot 32 |
| Road Responsibility | Public Maintained Road |
| Horse Y/N | No |
Amenities
- Foreclosure
- Views
- Short Sale
- New Construction
- Adult 55+
- Lease To Own
- No HOA Fees
- Furnished
- Primary On Main
- Air Conditioning
- Seller Finance
- Green
- Fixer Upper
- Horse
- Golf
- Fireplace
- Deck
- Garage
- Basement
- Pool
Property vs Single Family Average in 95648
Price
In The Neighborhood
Just Listed
Lincoln
$ 766,540
- Type
- Single Family
- Size
- 2,784 SqFt
- Rooms
- 5 Beds + 3 Baths
 The New Home Company
 Information should be deemed reliable but not guaranteed, all representations are approximate, and individual verification is recommended. Copyright ©2017 All rights reserved.
