
Open House Sun, Sep 27th 11:00 AM - 1:00 PM
Address
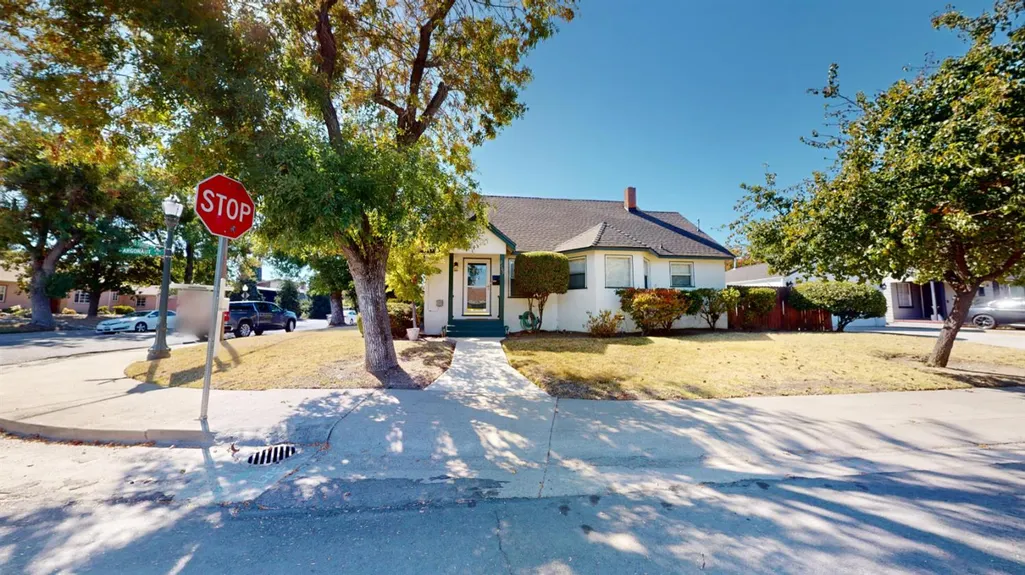
2109 Argonaut Court, Stockton, CA
Price
$ 398,000
Property Attributes
- MLS#226112910
- TypeSingle Family
- Listing Status Active
- CountySAN JOAQUIN
- CityStockton
- AreaStockton
- NeighborhoodAvondale
- Zip95204
- StyleA-Frame
- Year Built1930
- Price$ 398,000
- Bedrooms2
- Full Bathrooms1
- Half Bathrooms0
- Sqr Footage1050
- Lot Size0.109 Acres
Data Source:
MetroList MLS
Property Description
VERY MOTIVATED SELLER!! Charming home located on a corner lot in a highly desirable neighborhood and quiet neighborhood near the Miracle Mile, University of Pacific (UOP), perfect for student living or ABNB while visiting the college events. The inviting living space has character blending classic originality of the hardwood floors and built in hutch in the dining area filled with natural light. The layout features a living room that leads into the dining room which then leads to the spacious kitchen. Step outside the back kitchen door onto a nicely cemented patio area with just enough landscaped back yard area with detached 2 car garage. One month old roof. Enjoy the vibrant shops and variety of eateries close by on the Miracle Mile. Stove, refrigerator, washer and dryer and patio set are included with sale. Commuters will love the quick access to the freeway. This prime location property offers incredible charm, convenience and value.
| Price History | |
|---|---|
| 9/25/2026 | Listed $398,000 |
General Features
| Sewer | Public Sewer |
|---|---|
| Heating | Central |
| Cooling | Central |
| Utilities | Public |
| Roof | Slate,See Remarks |
| Appliances | Free Standing Refrigerator,Microwave,Free Standing Gas Oven |
| Garage Spaces | 2.0 |
| Patio/Porch Features | Uncovered Patio |
| Architectural Style | A-Frame |
| Construction Materials | Concrete,Stucco,Wood Siding |
| Pets Allowed | Yes |
| Year Built | 1930 |
| Electric | 220 Volts |
| Stories Count | 1 |
| Levels | One |
| Property Subtype | Single Family Residence |
| County | San Joaquin |
| Property Type | Residential |
| HOA | No |
| Subdivision Name | Avondale |
| Full Baths | 1 |
| Close Price | 0.0 |
| Status | Active |
| Directions | GPS |
| City | Stockton |
| Senior Community Y/N | No |
| High School District | Stockton Unified |
| Zoning Description | R1 |
| Open Parking Spaces | 0.0 |
| MLS Area | 20701 |
| Lot Size Square Feet | 4748.0 |
| Carport Spaces | 0.0 |
| Home Warranty Y/N | No |
| Property Condition | Original |
| Standard Status | Active |
| Middle/Junior School District | Stockton Unified |
| Elementary School District | Stockton Unified |
| Year Built Source | Assessor Auto-Fill |
Interior Features
| Flooring | Simulated Wood,Laminate,Linoleum,Wood |
|---|---|
| Total Fireplaces | 1 |
| Fireplace Features | Wood Burning |
| Window Features | Dual Pane Full |
| Laundry Features | Cabinets,Dryer Included,Washer Included,In Garage |
| Total Bedrooms | 2 |
| Room Type | Dining Room,Kitchen,Living Room |
| LivingAreaSource | Assessor Auto-Fill |
| Kitchen Features | Breakfast Area |
| Total Baths | 1 |
| Primary Bathroom Features | Tub w/Shower Over |
| Living Room Features | Cathedral/Vaulted |
| Dining Room Features | Dining/Living Combo,Other |
| RoomBathsOtherFeatures | Tub w/Shower Over |
Exterior Features
| Fencing | Back Yard,Wood,Front Yard |
|---|---|
| Parking Features | Detached,Garage Facing Front |
| Lot Features | Corner,Landscape Back,Landscape Front,Low Maintenance |
| Water Source | Public |
| Total Parking | 0.0 |
| Foundation Details | Slab |
| Spa | No |
| Lot Size Acres | 0.109 |
| Private Pool | No |
| Lot Size Source | Assessor Auto-Fill |
| Horse Y/N | No |
Amenities
- Foreclosure
- Views
- Short Sale
- New Construction
- Adult 55+
- Lease To Own
- No HOA Fees
- Furnished
- Primary On Main
- Air Conditioning
- Seller Finance
- Green
- Fixer Upper
- Horse
- Golf
- Fireplace
- Deck
- Garage
- Basement
- Pool
Property vs Single Family Average in 95204
Price
Year Built
 All measurements and all calculations of area are approximate. Information provided by Seller/Other sources, not verified by Broker. All interested persons should independently verify accuracy of information. Provided properties may or may not be listed by the office/agent presenting the information. Data maintained by MetroList© may not reflect all real estate activity in the market.
All real estate content on this site is subject to the Federal Fair Housing Act of 1968, as amended, which makes it illegal to advertise any preference, limitation or discrimination because of race, color, religion, sex, handicap, family status or national origin or an intention to make any such preference, limitation or discrimination.
MetroList CA data last updated: September 25, 2026 8:10 AM UTC
All measurements and all calculations of area are approximate. Information provided by Seller/Other sources, not verified by Broker. All interested persons should independently verify accuracy of information. Provided properties may or may not be listed by the office/agent presenting the information. Data maintained by MetroList© may not reflect all real estate activity in the market.
All real estate content on this site is subject to the Federal Fair Housing Act of 1968, as amended, which makes it illegal to advertise any preference, limitation or discrimination because of race, color, religion, sex, handicap, family status or national origin or an intention to make any such preference, limitation or discrimination.
MetroList CA data last updated: September 25, 2026 8:10 AM UTC  Information should be deemed reliable but not guaranteed, all representations are approximate, and individual verification is recommended. Copyright ©2017 All rights reserved.
