






Address
31 Splash Dam Loop, Arnold, CA
Price
$ 350,000
Property Attributes
- MLS#202600064
- TypeSingle Family
- Listing Status Active
- CountyCalaveras
- CityArnold
- AreaAll Arnold-ExcAr.345
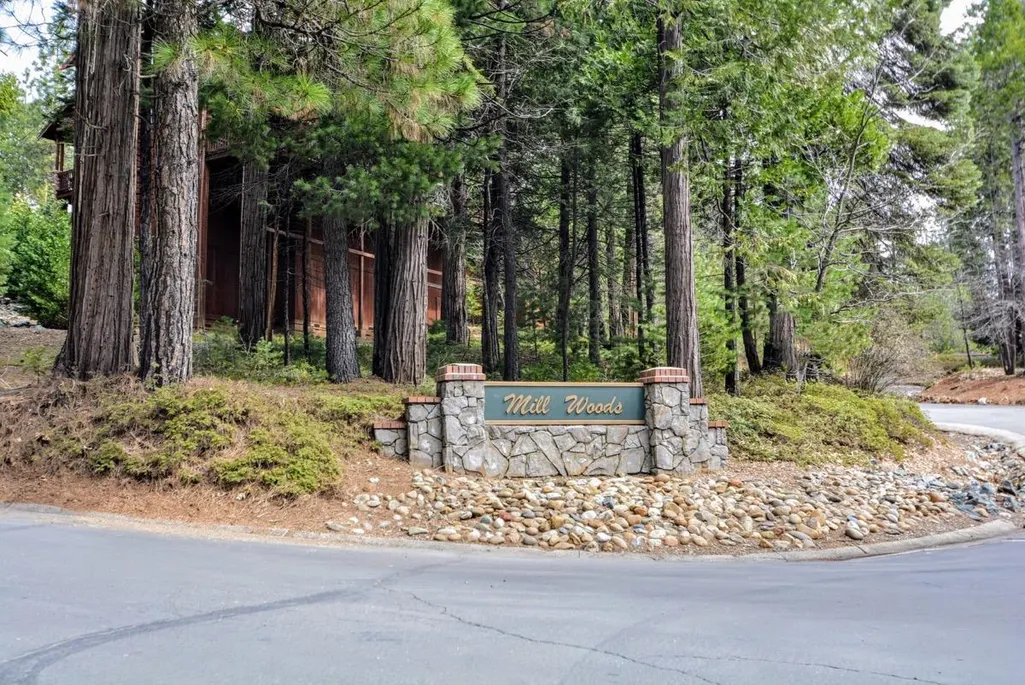
- NeighborhoodMill Woods
- Zip95223
- StyleContemporary
- Year Built1997
- Price$ 350,000
- Bedrooms3
- Full Bathrooms2
- Half Bathrooms0
- Sqr Footage1705
- Lot Size0.09 Acres
Data Source:
Calaveras County MLS (CCCMLS)
Property Description
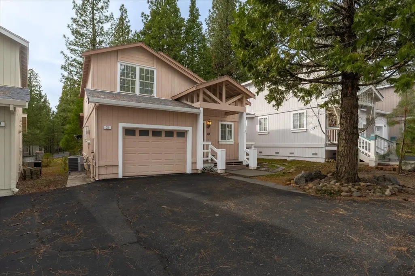

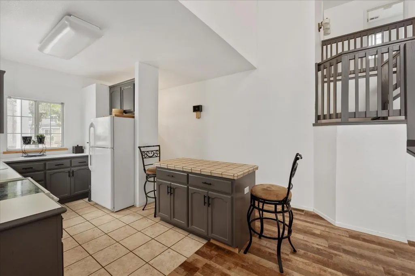
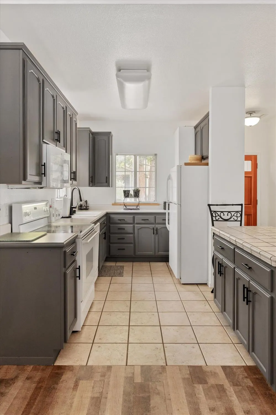
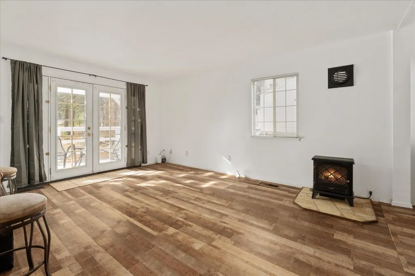
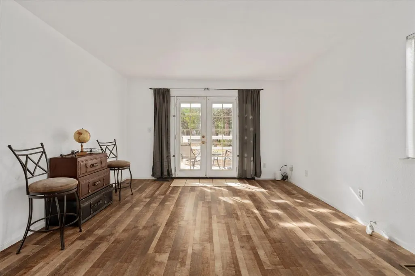
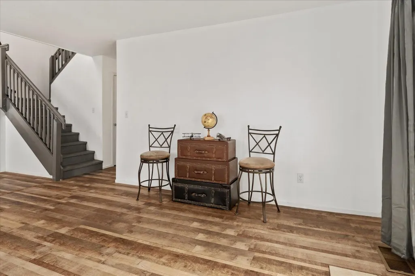
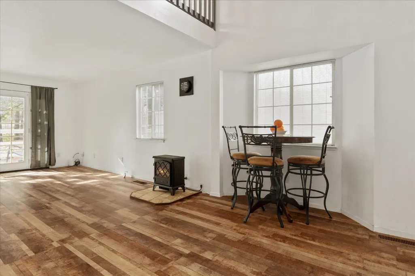
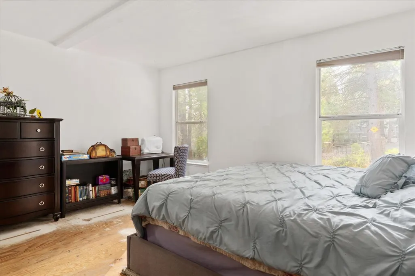
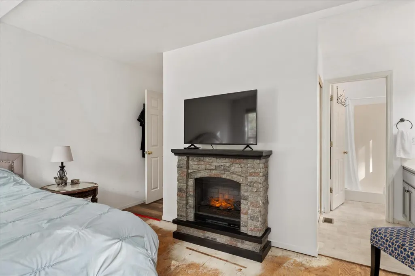
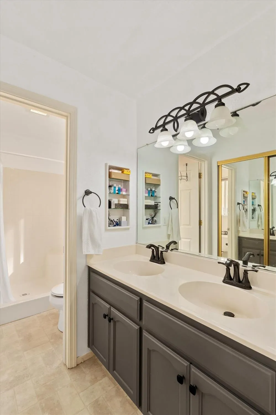
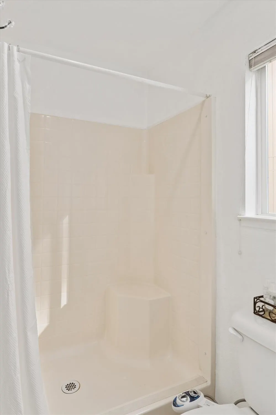
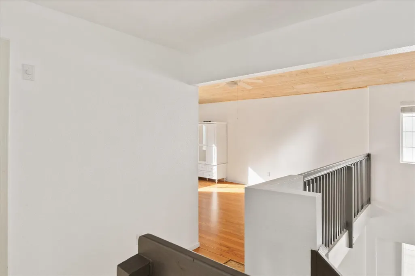
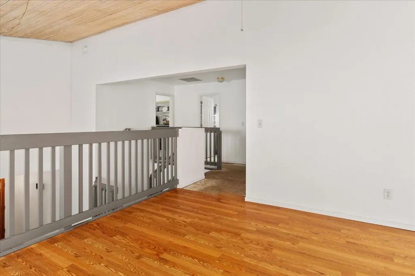
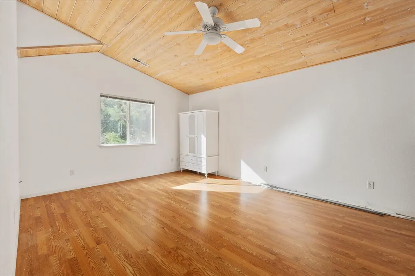
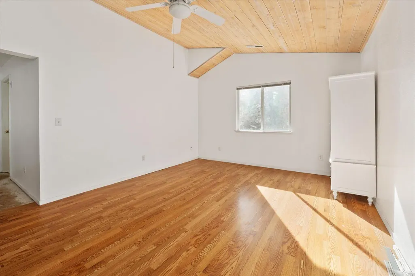
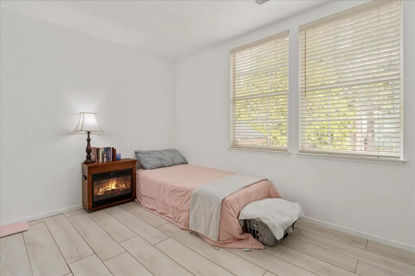
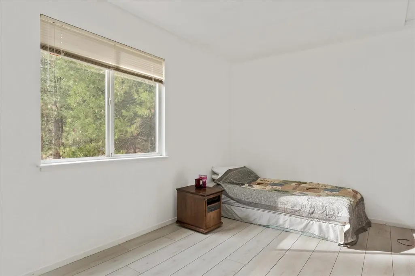
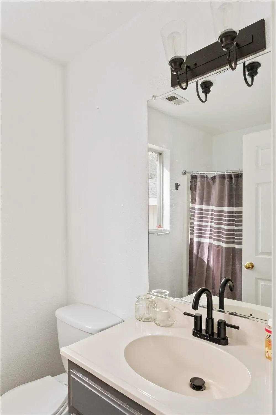
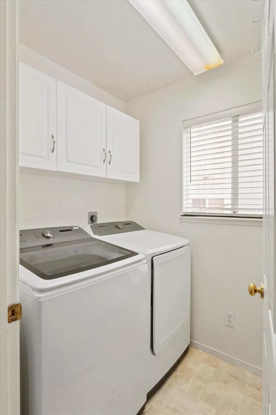
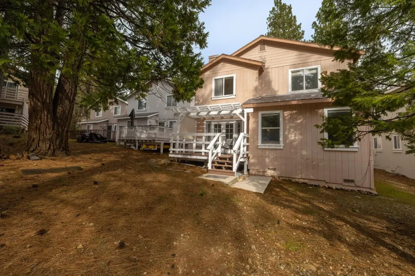
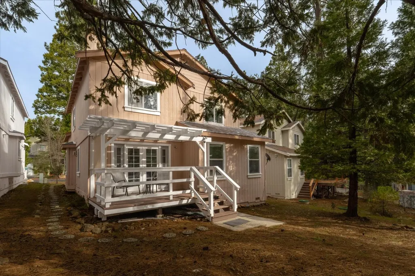
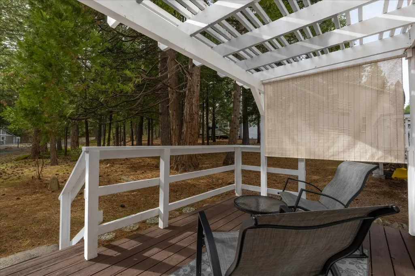
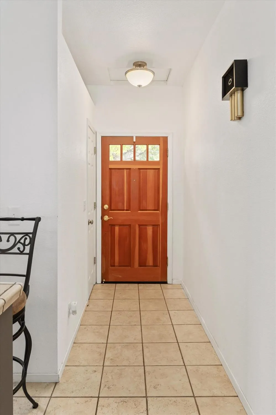
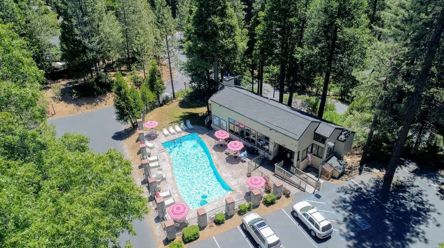
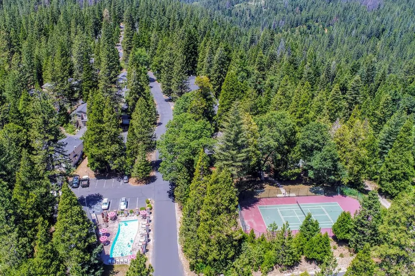
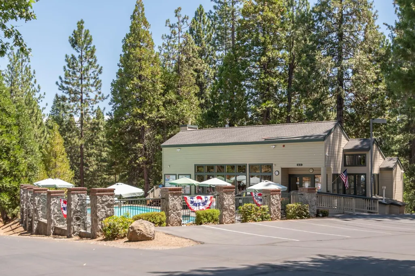
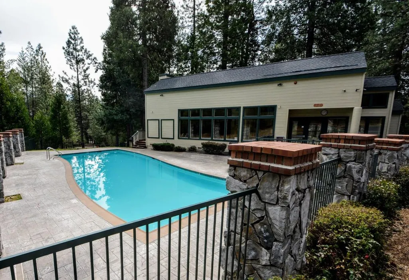
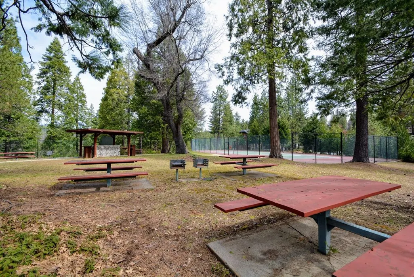
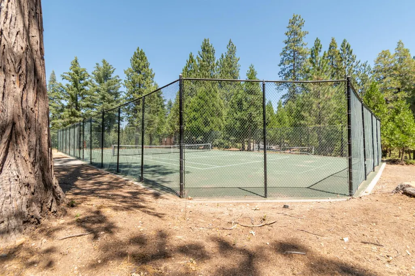
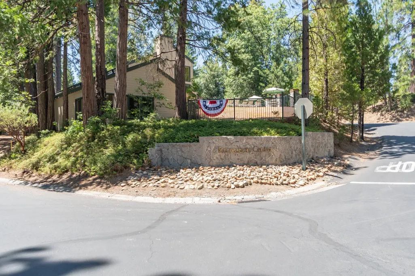
Enjoy all four seasons in this inviting 3-bedroom, 2-bath home nestled in the desirable Mill Woods neighborhood of Arnold. Just steps from the community rec center, you'll have access to a pool, fitness center, clubhouse, tennis courts, picnic areas, and scenic hiking trails through the adjacent forest. Inside, central heating and air keep you comfortable year-round. The main floor features an open living room with vaulted ceilings, a bright kitchen and dining that opens up to a quaint deck, as well as a primary suite with a spacious full bath. Upstairs, a large loft, two additional bedrooms, and a full bath provide plenty of flexible living space. A convenient separate laundry room on the main floor, a one-car garage, and a level driveway complete this low-maintenance mountain home.
| Price History | |
|---|---|
| 1/23/2026 | Listed $350,000 |
General Features
| Sewer | Public Sewer |
|---|---|
| Utilities | Internet Available |
| Zoning | R1-Single Family |
| HOA Fee | 120 |
| Association Fee Includes | Common Areas,Recreation Facility,Pool |
| Topography | Level |
| Property Subtype | Single Family Residence |
| Ownership | Private |
| County | Calaveras |
| Property Type | Residential |
| HOA | true |
| Attached Garage | false |
| Subdivision Name | Mill Woods |
| Garage Y/N | true |
| Full Baths | 2 |
| Status | Active |
| City | Arnold |
| High School District | Bret Harte,Vallecito |
| MLS Area | All Arnold/ExcAr.345 |
| Lot Size Units | Square Feet |
| Lot Size Square Feet | 3920.4 |
| Carport Y/N | false |
| Building Area Units | Square Feet |
| Living Area Units | Square Feet |
| Standard Status | Active |
| Assoc Fee Paid Per | Monthly |
| Heating | Central |
| Cooling | Central Air |
| Appliances | Dryer,Washer |
| Garage Spaces | 1 |
| Architectural Style | Contemporary |
| Construction Materials | Wood Siding |
| Year Built | 1997 |
| Stories Count | 2 |
| Levels | Two |
| Structure Type | Stick Built |
| Roof | Composition |
| Patio/Porch Features | Rear Porch |
| Association Amenities | Barbecue,Clubhouse,Fitness Center,Pool,Sauna,Tennis Court(s) |
| Exclusions | Most Furnishings |
Interior Features
| Air Conditioning Y/N | true |
|---|---|
| Heating Y/N | true |
| Fireplace Y/N | false |
| Total Baths | 2 |
| Flooring | Simulated Wood,Laminate |
| Window Features | Double Pane Windows |
| Total Bedrooms | 3 |
| Primary Bathroom Features | Walk-In Closet(s) |
| Living Room Features | Cathedral/Vaulted |
Exterior Features
| Lot Features | Close to Clubhouse,Shape Regular,Low Maintenance |
|---|---|
| Water Source | Public |
| Lot Size Area | 3920.4 |
| Building Area Total | 1705 |
| Lot Size Acres | 0.09 |
| Road Surface Type | Paved |
| Parking Features | Open |
| Total Parking | 1 |
| Foundation Details | Concrete Perimeter |
| Covered Spaces | 1 |
Amenities
- Foreclosure
- Views
- Short Sale
- New Construction
- Adult 55+
- Lease To Own
- No HOA Fees
- Furnished
- Primary On Main
- Air Conditioning
- Seller Finance
- Green
- Fixer Upper
- Horse
- Golf
- Fireplace
- Deck
- Garage
- Basement
- Pool
Property vs Single Family Average in 95223
Price
Year Built
 All measurements and all calculations of area are approximate. Information provided by Seller/Other sources, not verified by Broker. All interested persons should independently verify accuracy of information. Provided properties may or may not be listed by the office/agent presenting the information. Data maintained by MetroList© may not reflect all real estate activity in the market.
All real estate content on this site is subject to the Federal Fair Housing Act of 1968, as amended, which makes it illegal to advertise any preference, limitation or discrimination because of race, color, religion, sex, handicap, family status or national origin or an intention to make any such preference, limitation or discrimination.
MetroList CA data last updated: September 23, 2026 7:02 AM UTC
All measurements and all calculations of area are approximate. Information provided by Seller/Other sources, not verified by Broker. All interested persons should independently verify accuracy of information. Provided properties may or may not be listed by the office/agent presenting the information. Data maintained by MetroList© may not reflect all real estate activity in the market.
All real estate content on this site is subject to the Federal Fair Housing Act of 1968, as amended, which makes it illegal to advertise any preference, limitation or discrimination because of race, color, religion, sex, handicap, family status or national origin or an intention to make any such preference, limitation or discrimination.
MetroList CA data last updated: September 23, 2026 7:02 AM UTC  Information should be deemed reliable but not guaranteed, all representations are approximate, and individual verification is recommended. Copyright ©2017 All rights reserved.
